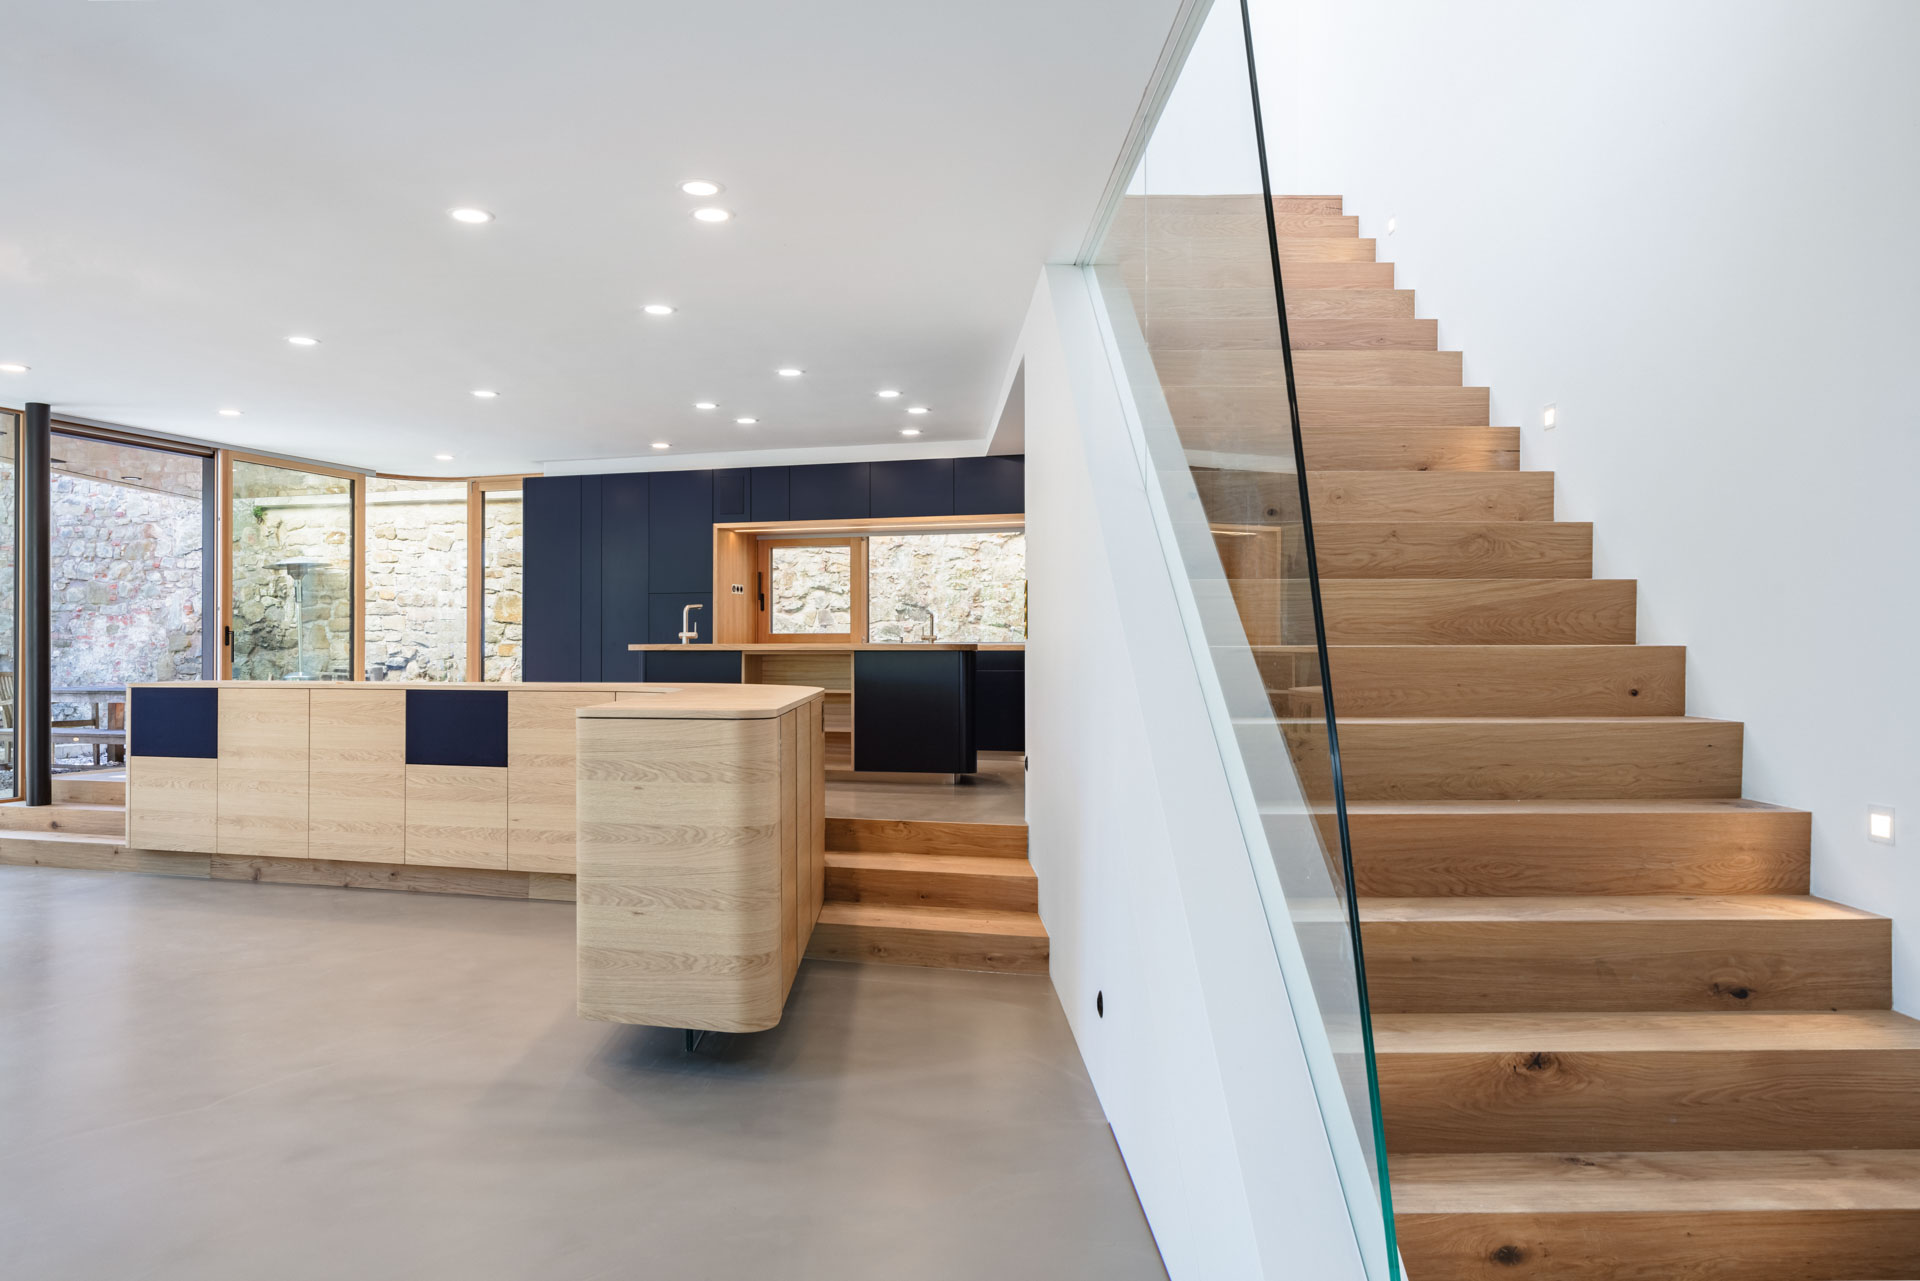
COME TOGETHER
Type: Low-energy residential building extension
Construction method: Reinforced concrete solid construction
Client: Private
Usable floor space: 155 m²
Location: Klosterneuburg



Type: Low-energy residential building extension
Construction method: Reinforced concrete solid construction
Client: Private
Usable floor space: 155 m²
Location: Klosterneuburg
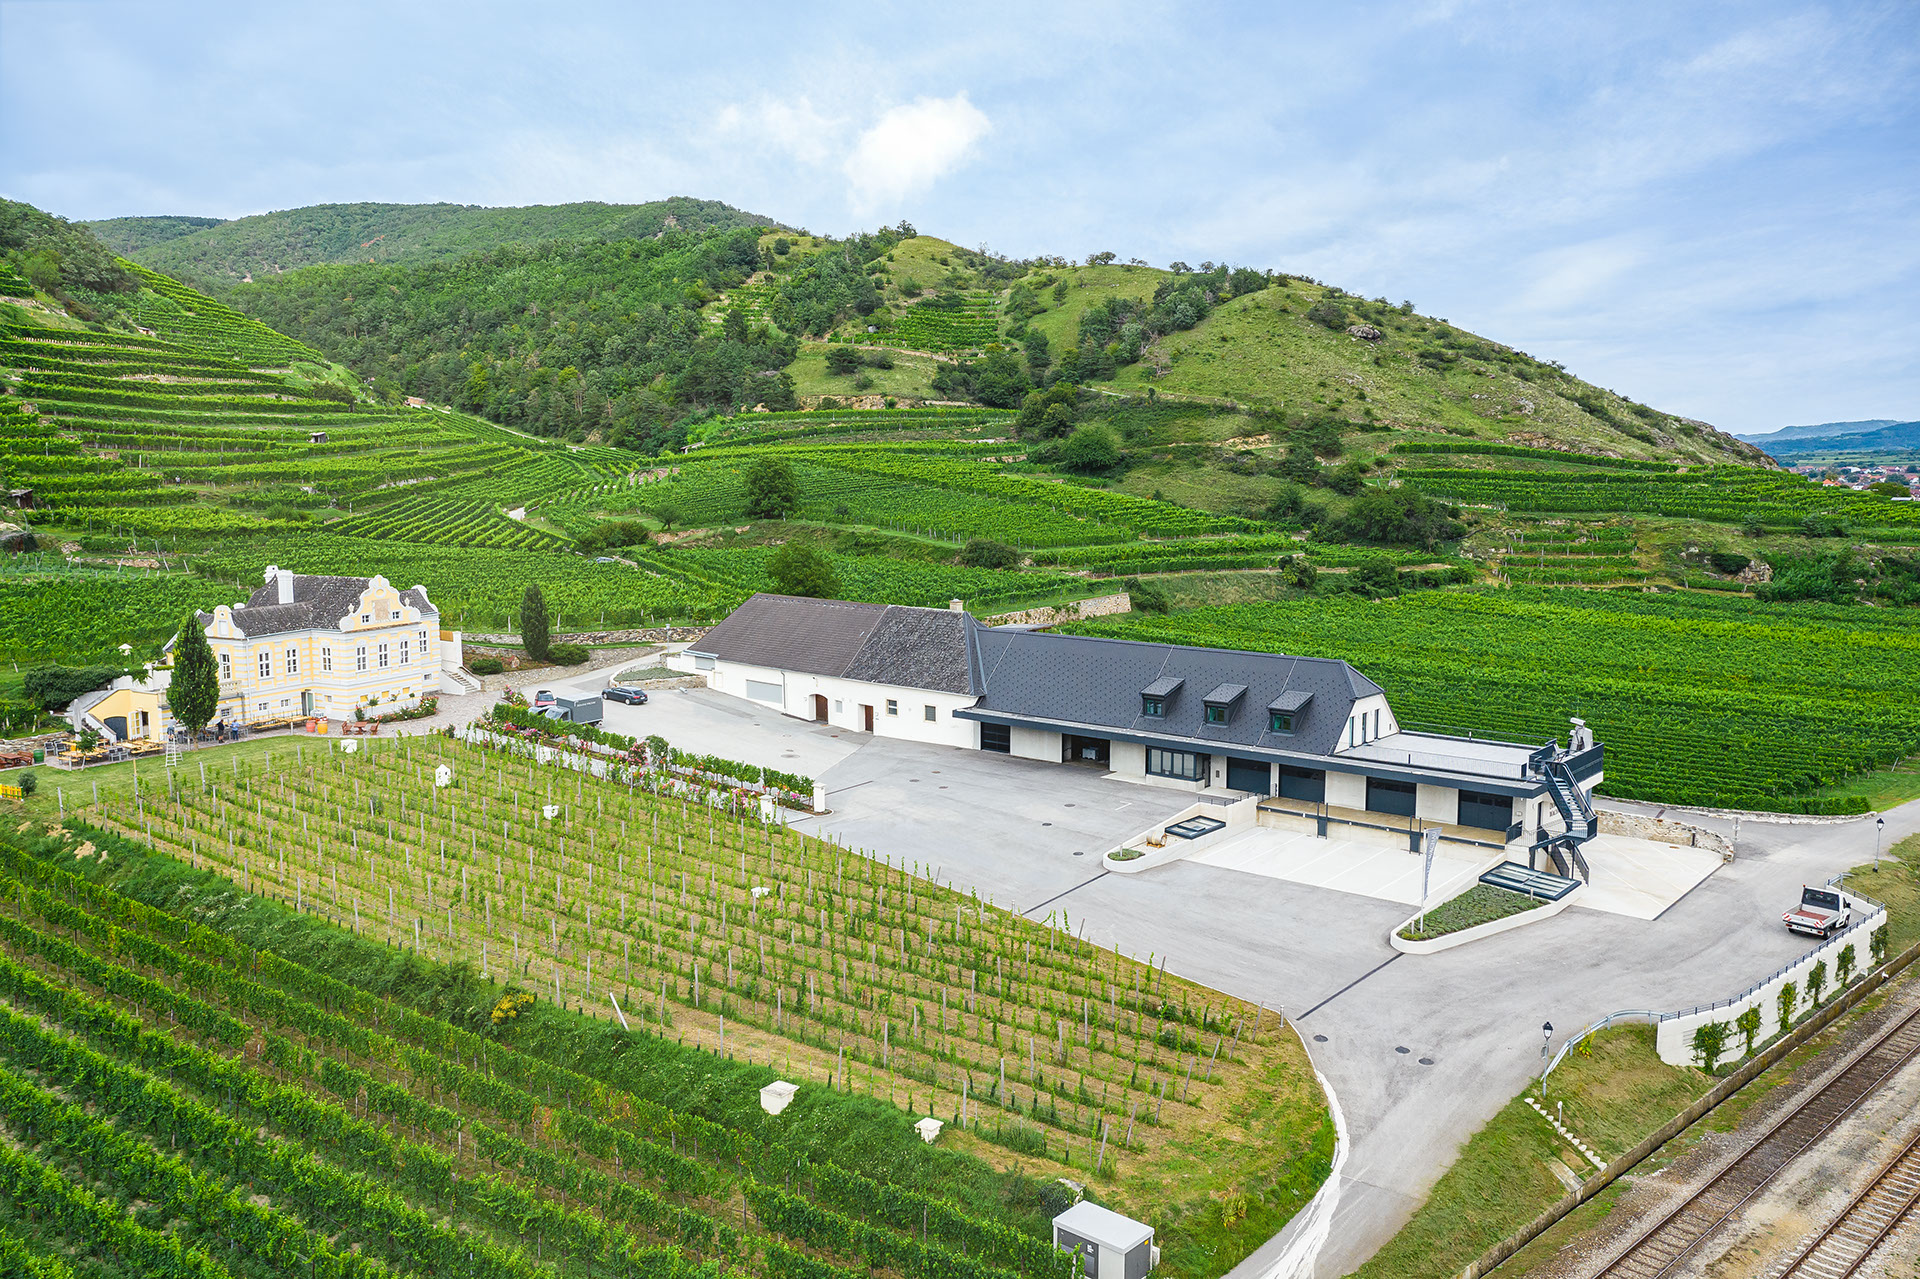
Renewal / extension
Winery
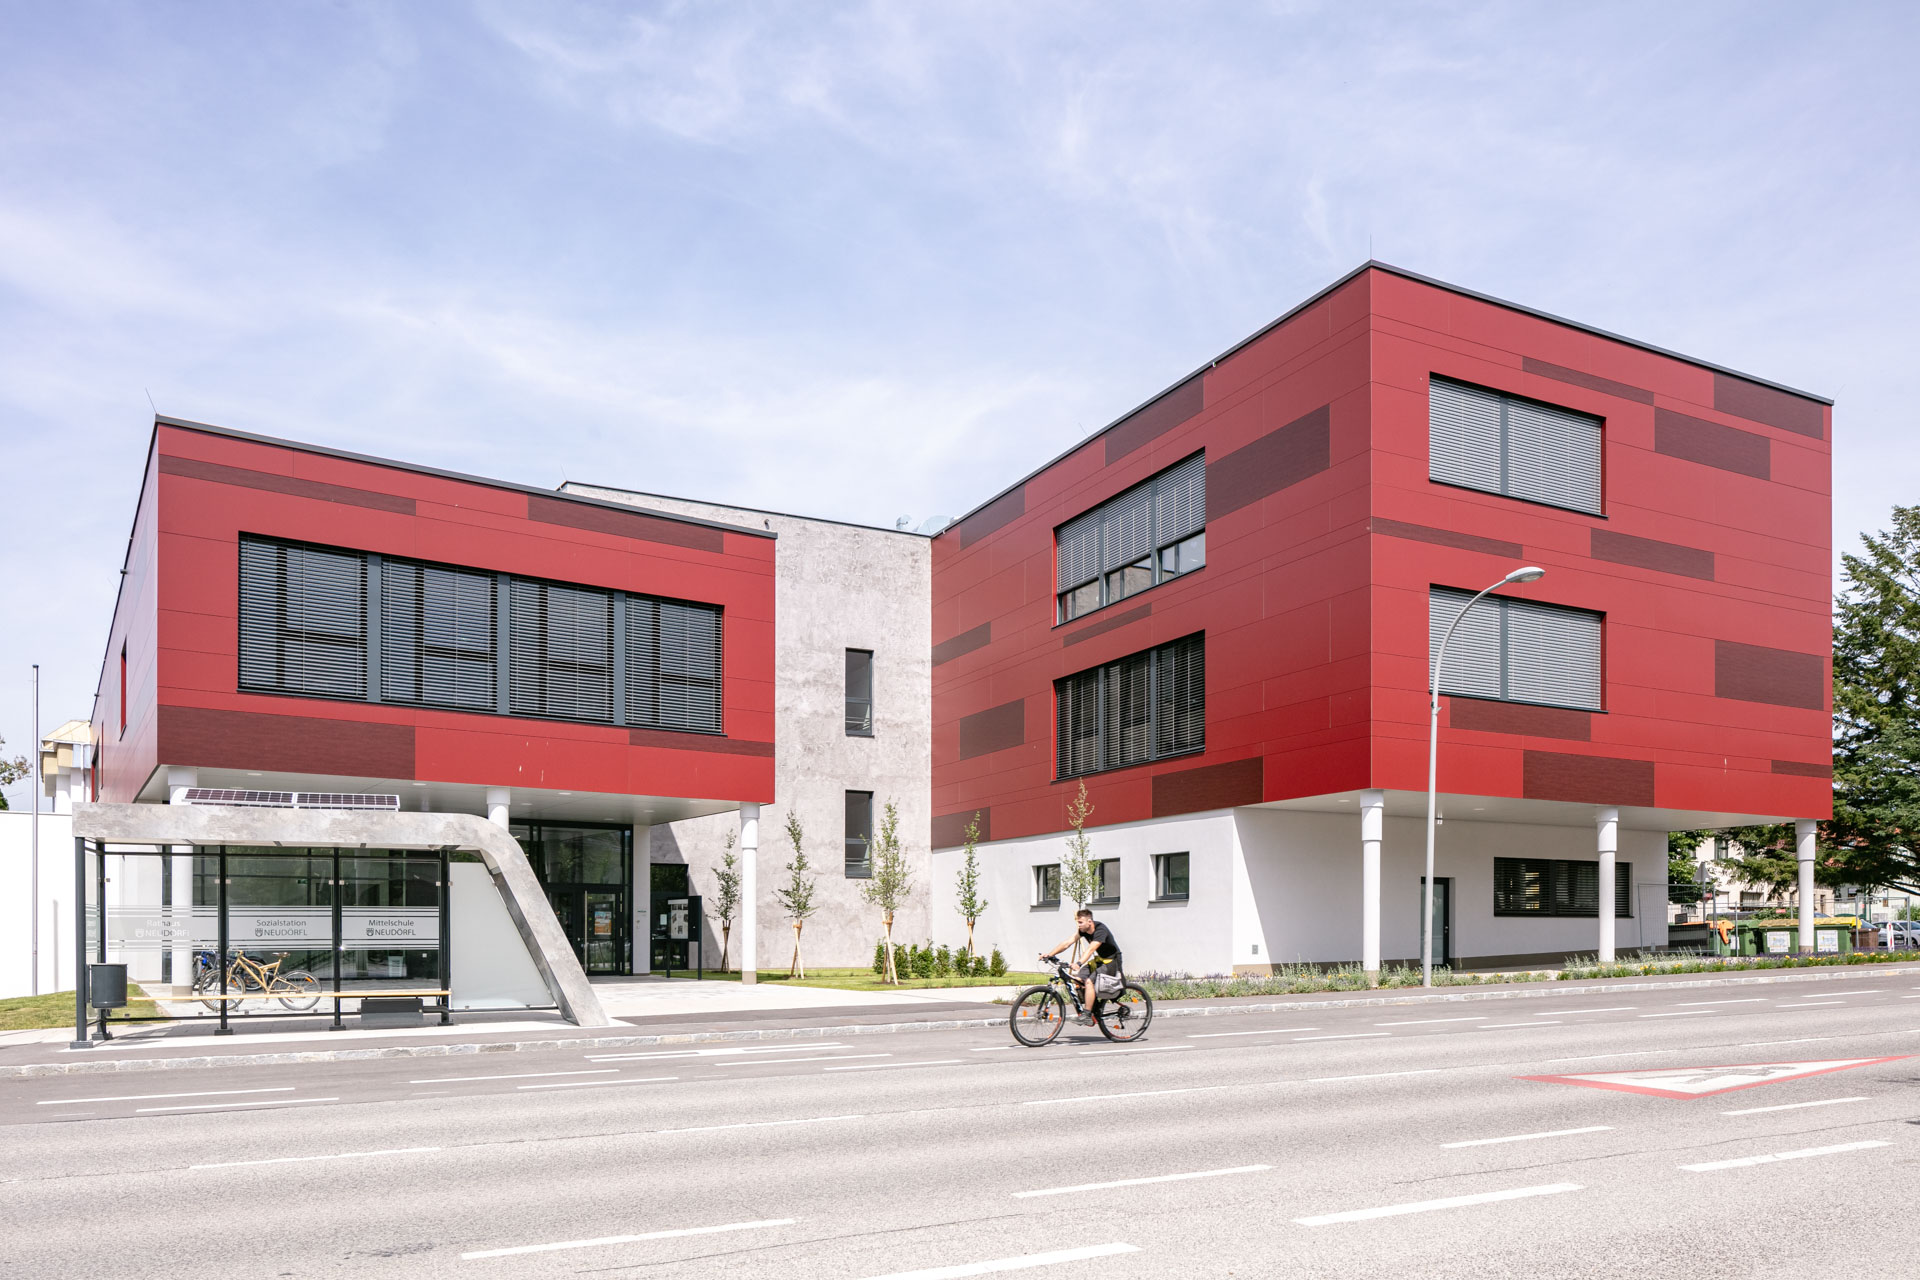
Höhenanpassbare Tische, flexible Loungemöbel, Platz für Persönliches und vieles mehr schafft eine optimale Lern- und Arbeitsatmosphäre für LehrerInnen und SchülerInnen. Auf drei Ebenen entstand eine neue Lernumgebung für die rund 180 Schülerinnen und Schüler der Mittelschule Neudörfl. In den Innenräumen spielt Holz eine wichtige Rolle.
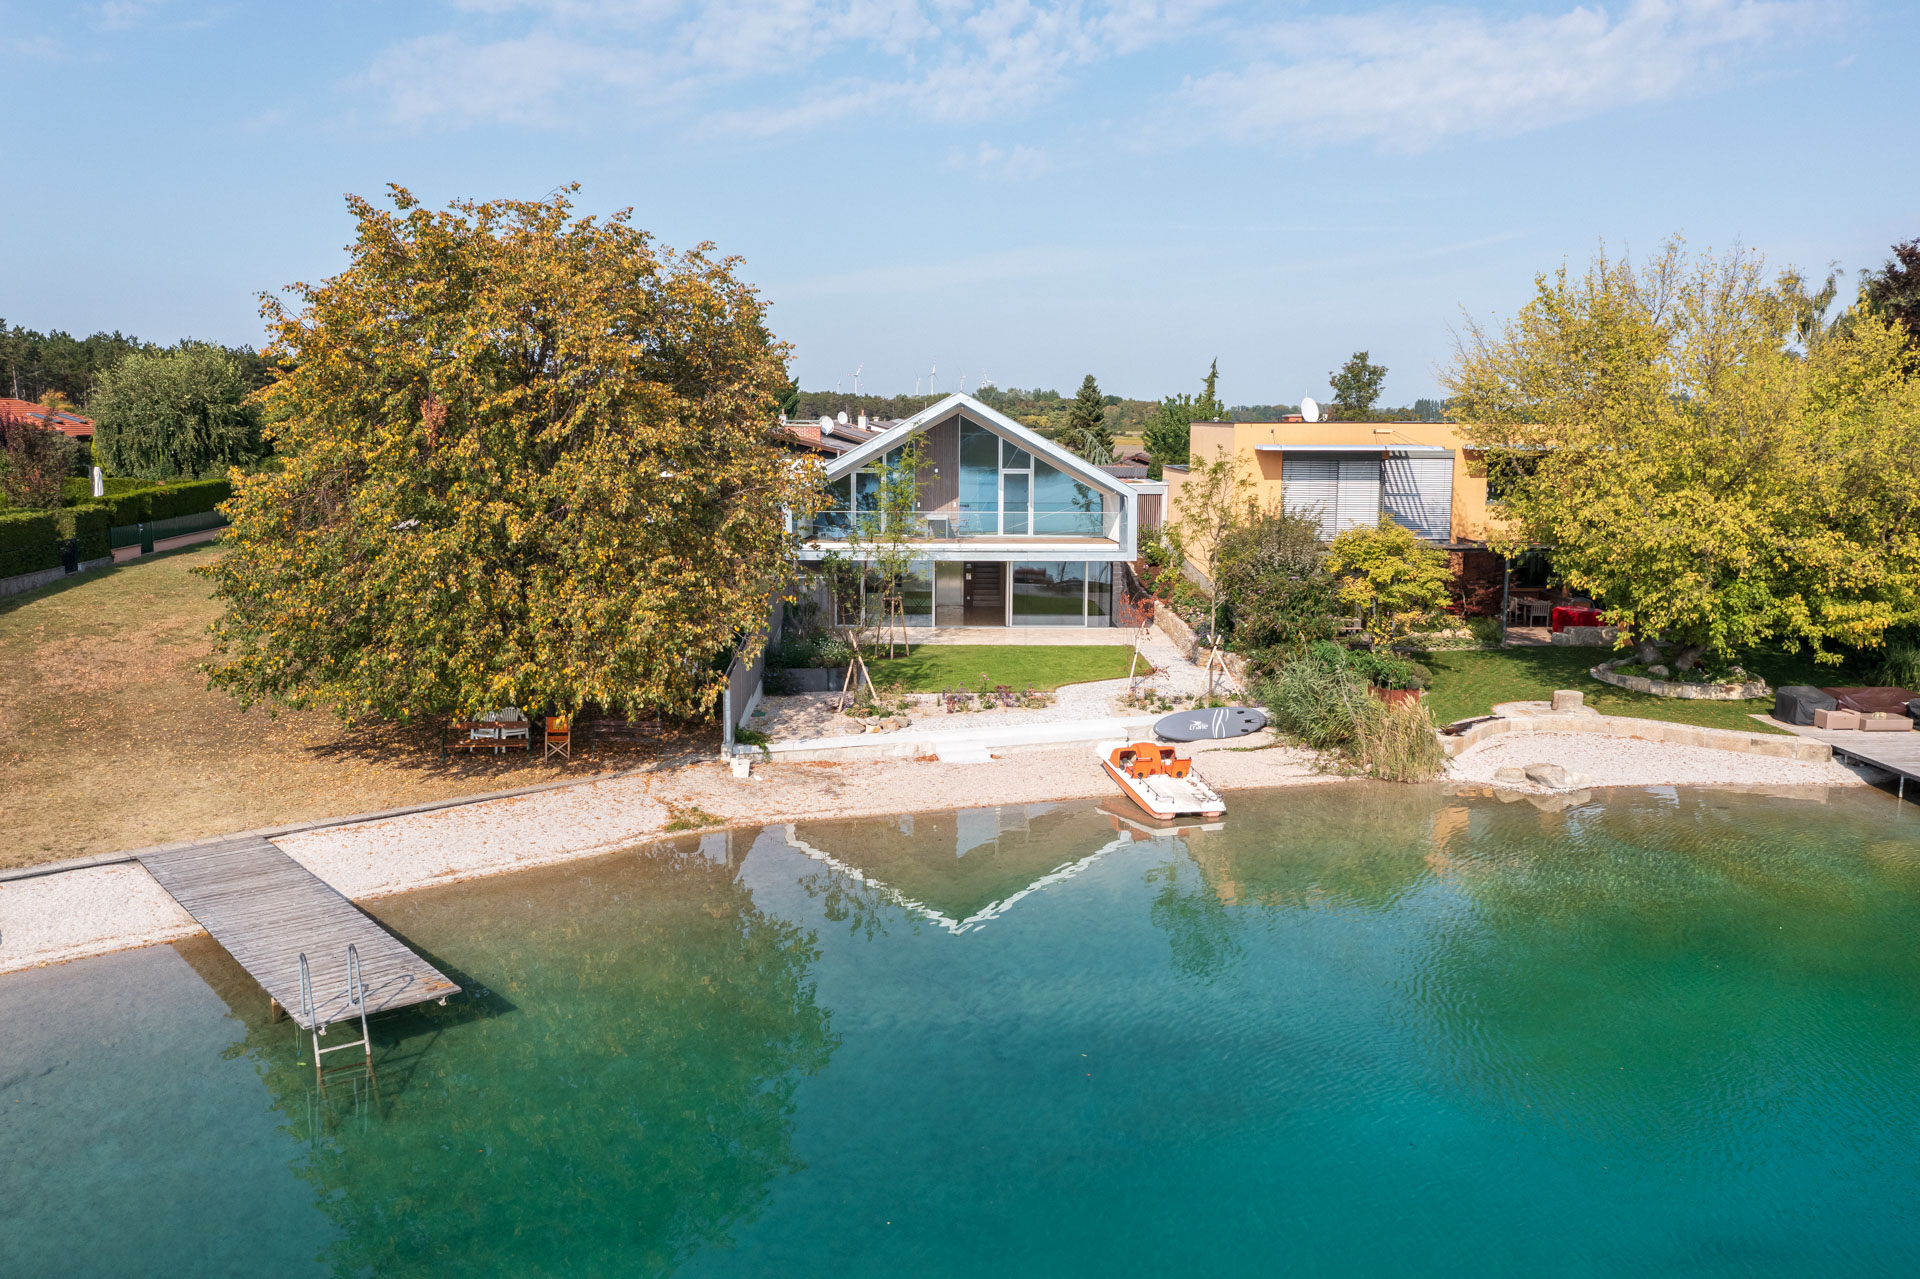
New build detached house
Type: Low-energy house
Construction method: Timber / solid construction
Client: Private
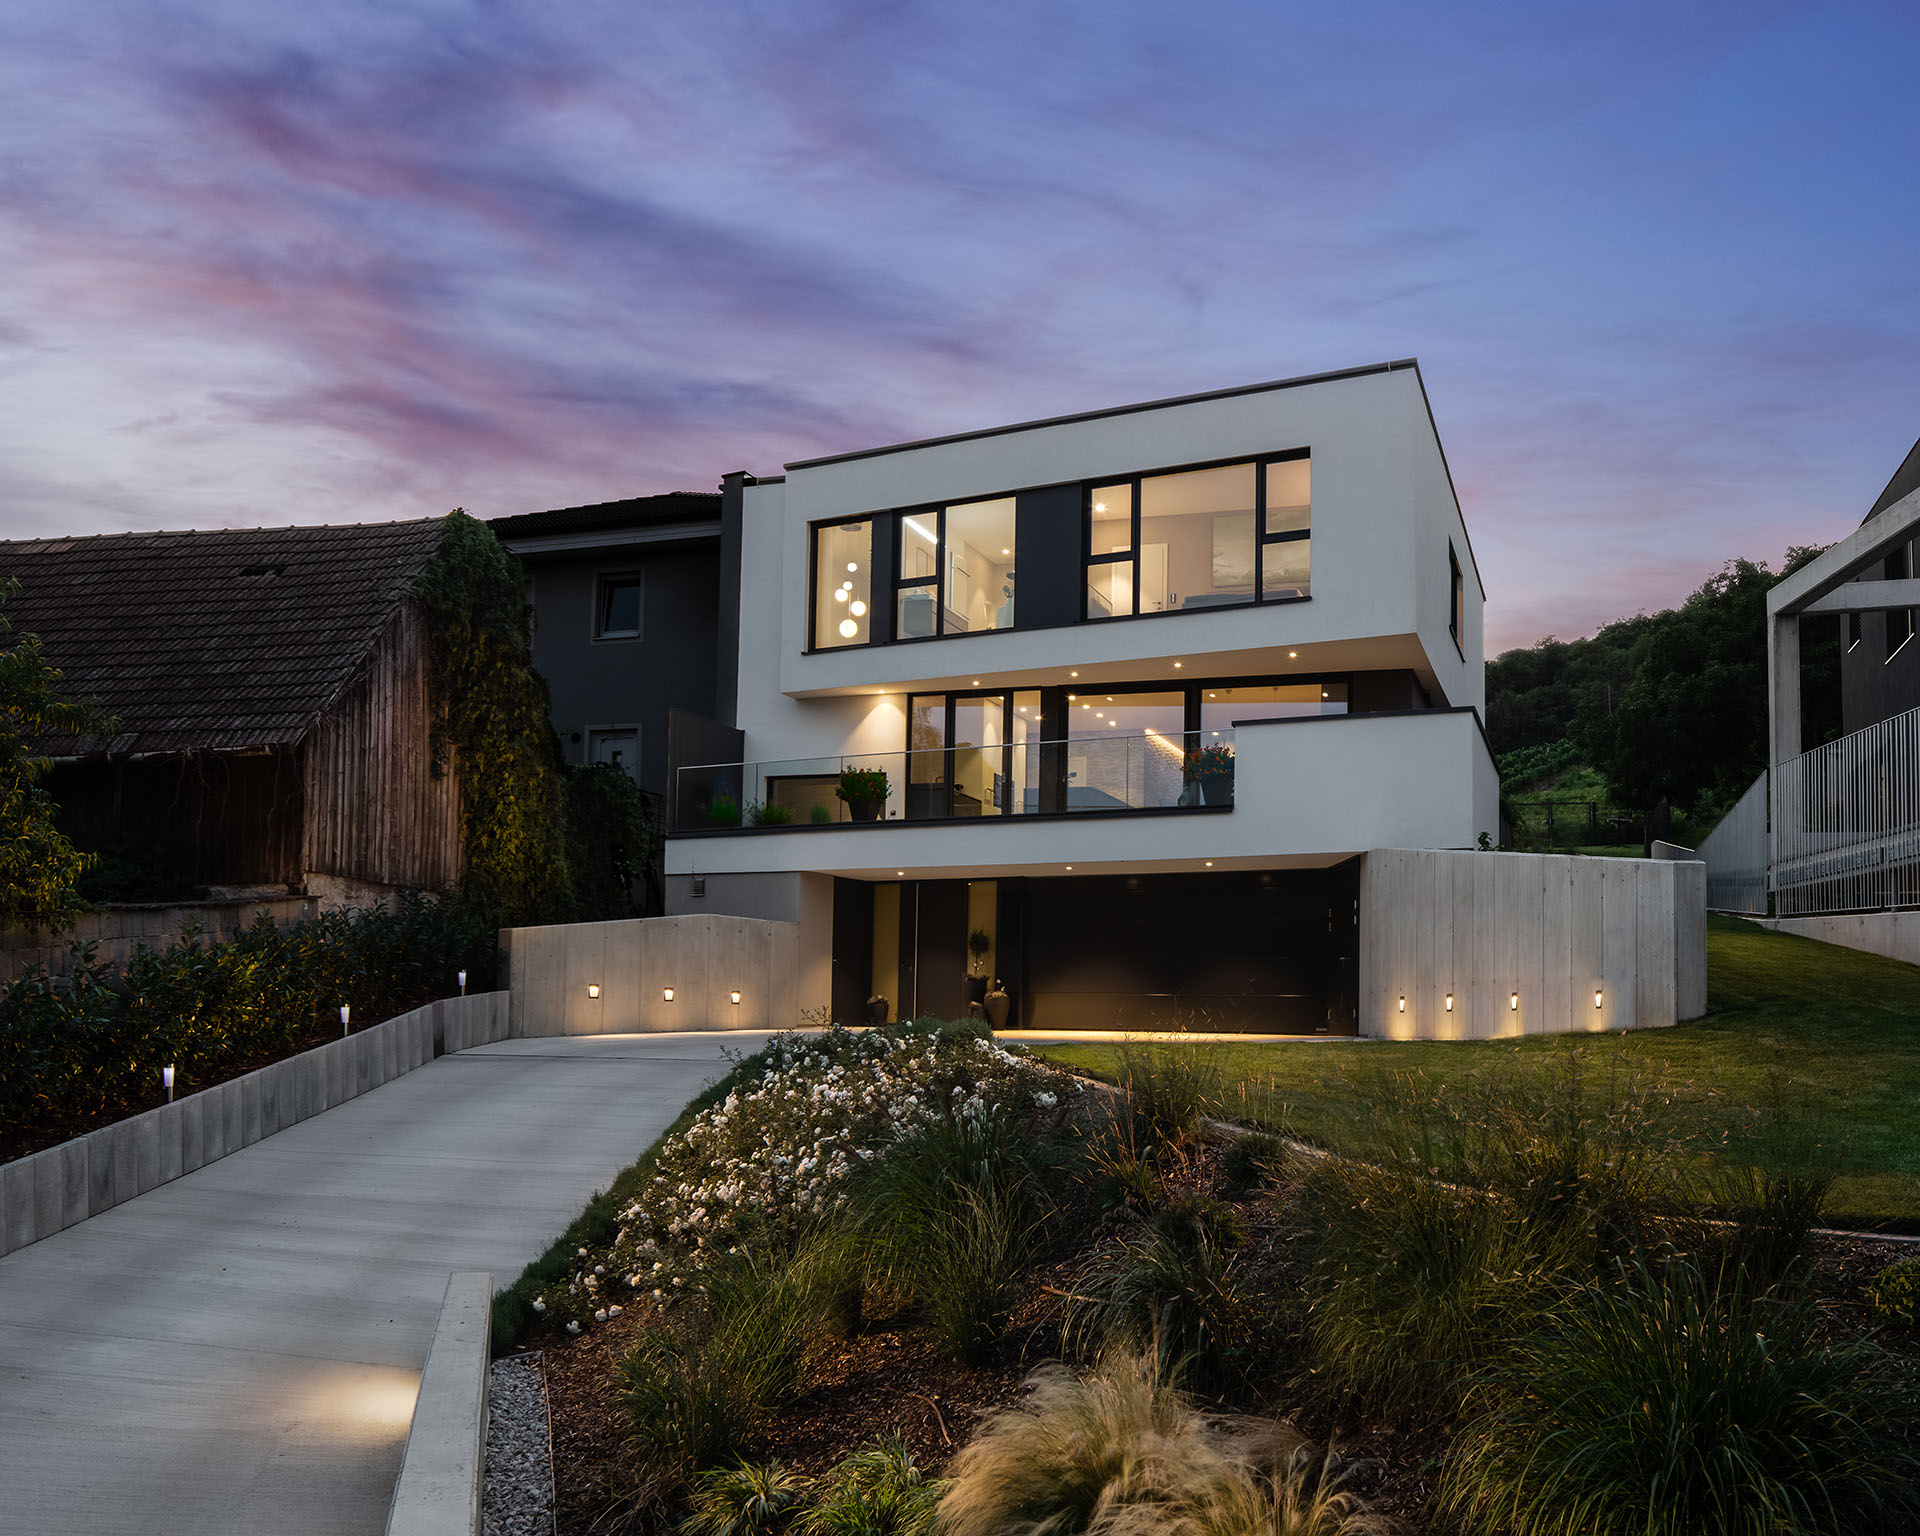
New building
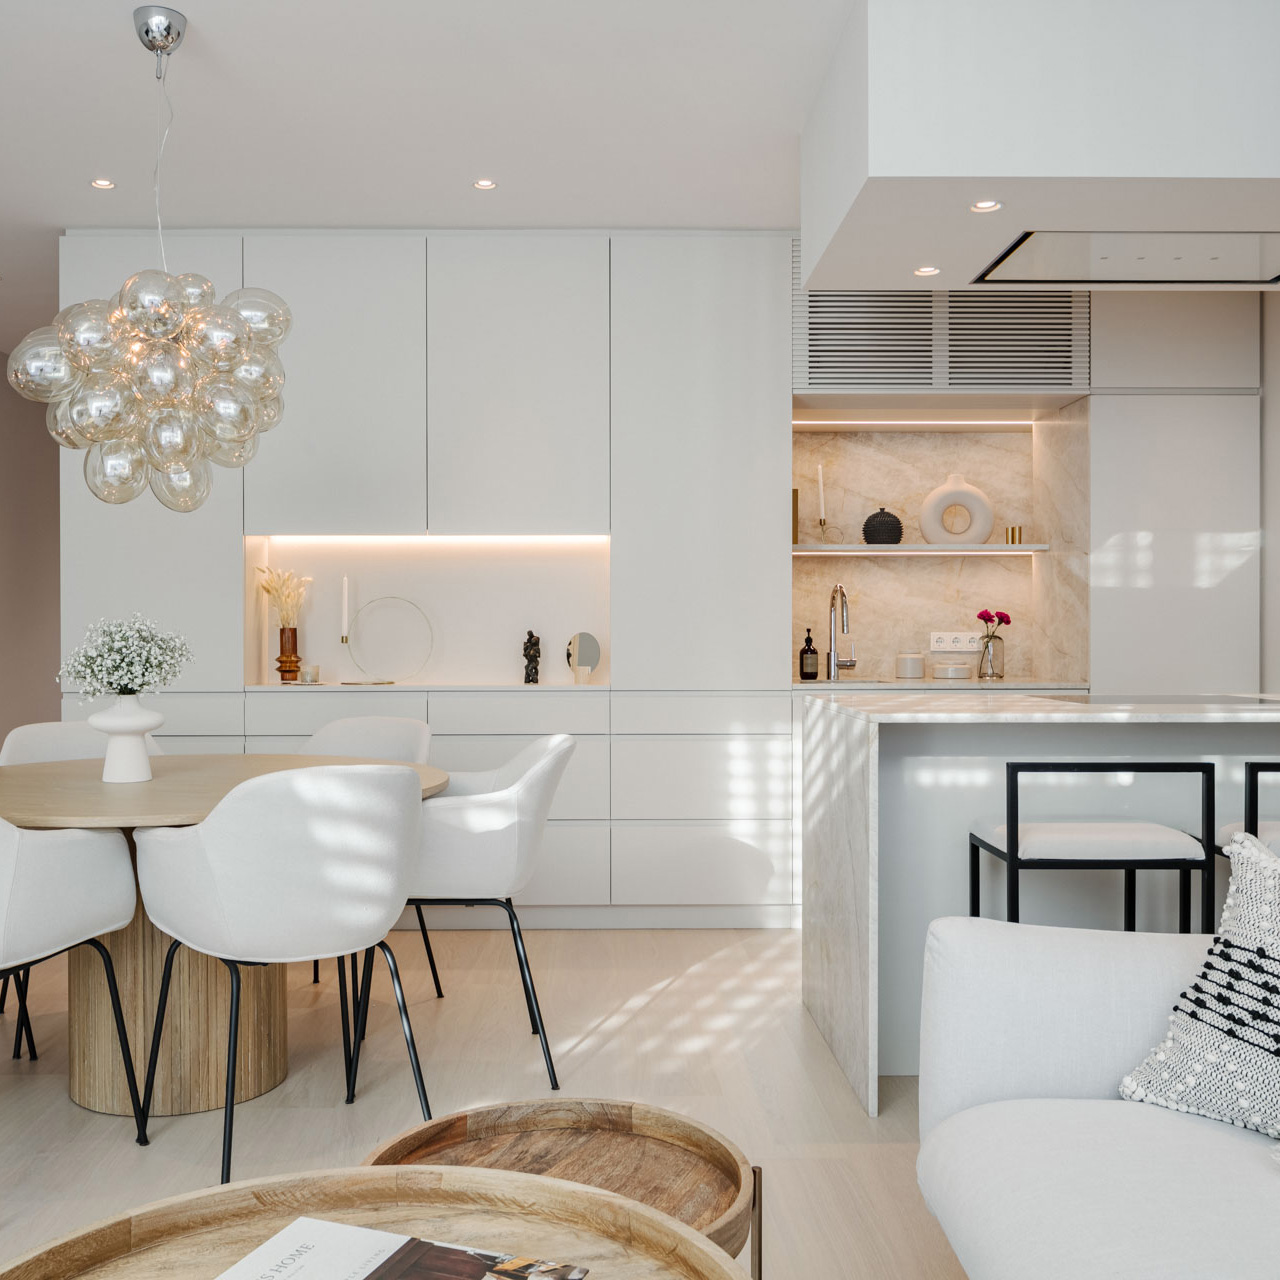
An interior design project where Interior Visions has been involved since the very beginning of the design process. Starting from choosing the floors, designing the kitchen, and custom-made carpentry - always keeping functionality and design in mind - as well as choosing their colors and materials. Giving it a finishing touch by placing furniture and decorations.
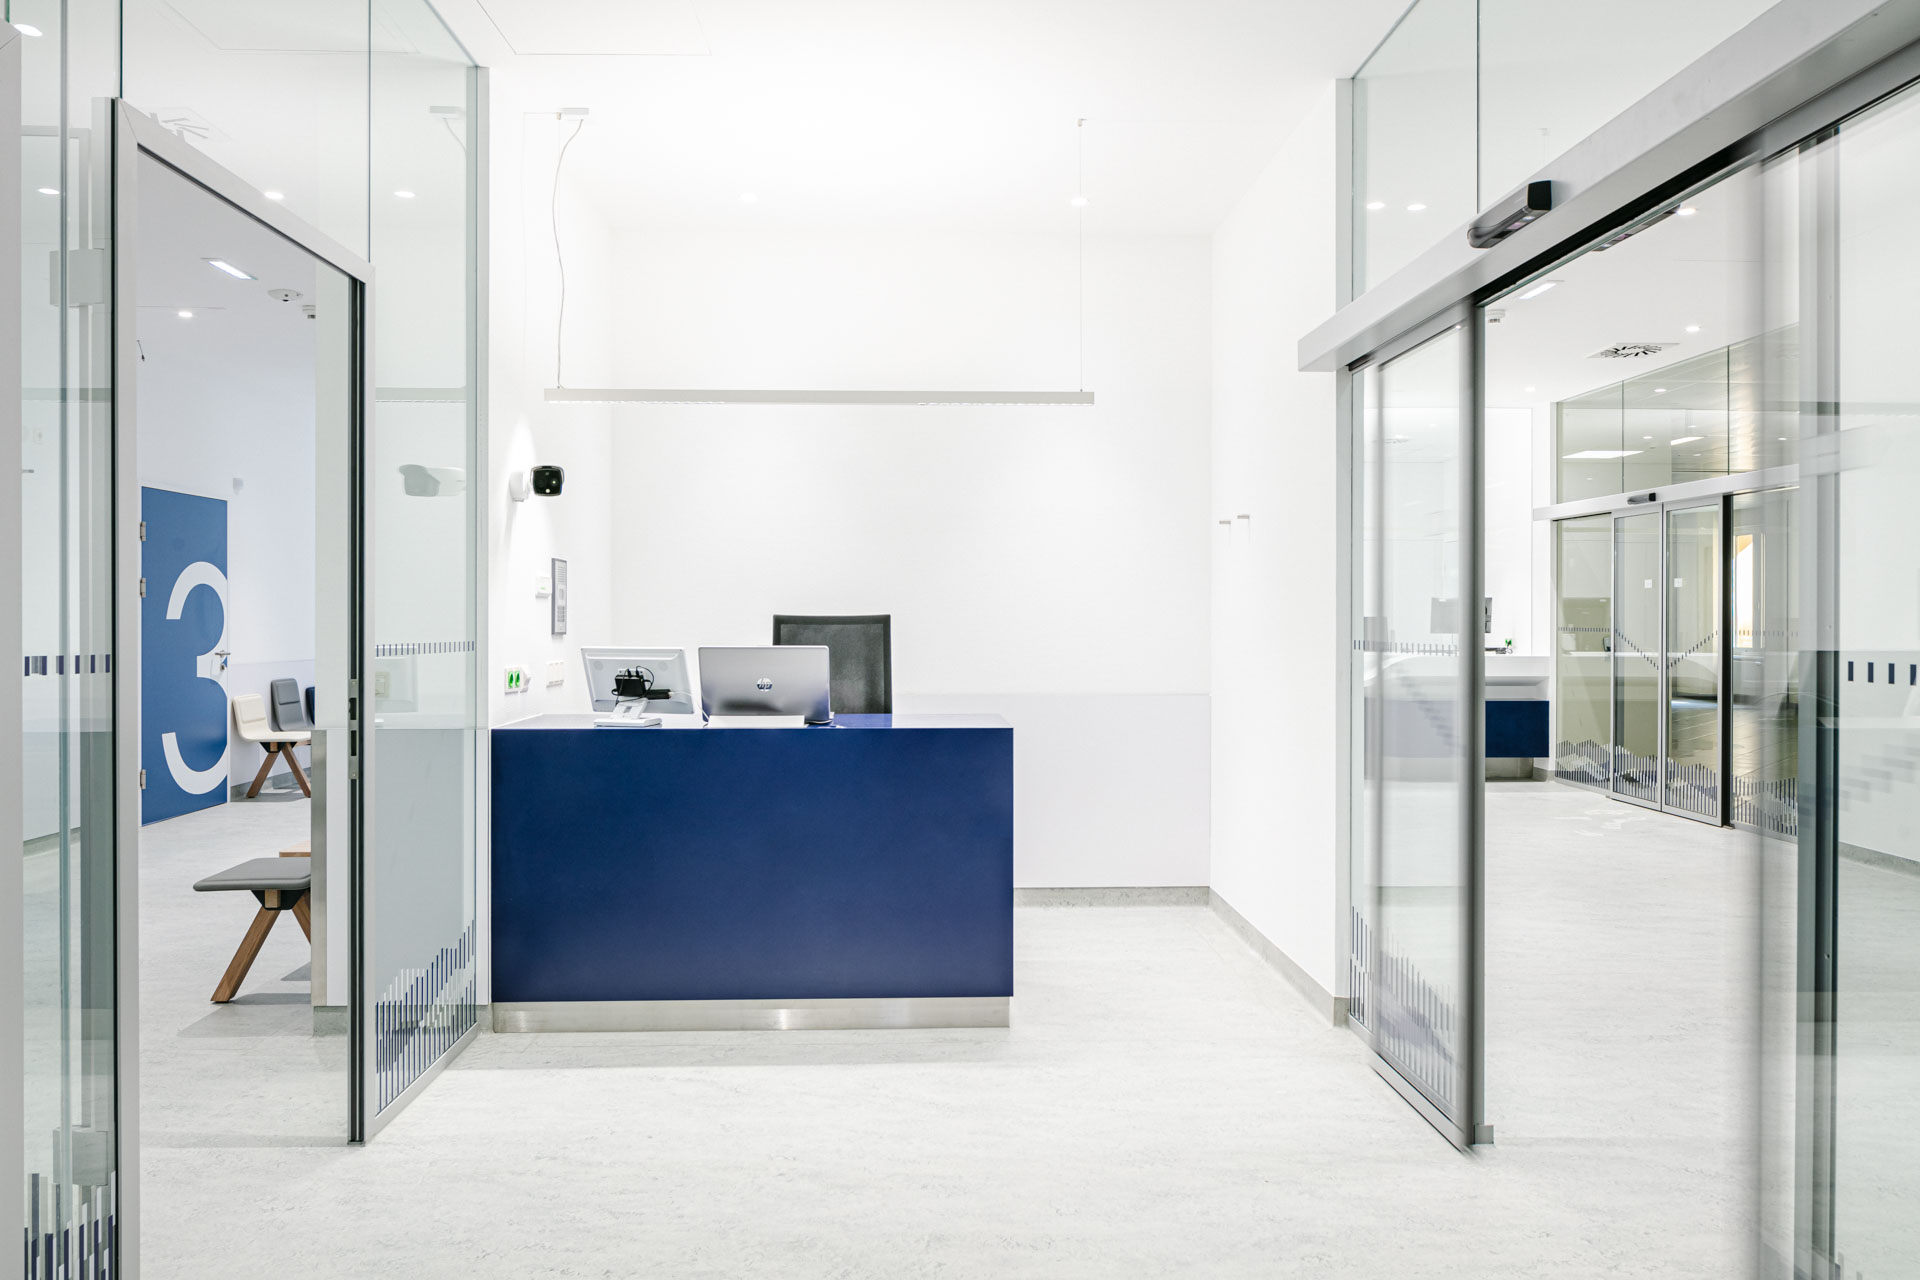
location: langobardenstraße 122, 1220 vienna
type: interior design
construction method: adaptation
usable area: 276 m²
client: vienna health association / clinic donaustadt
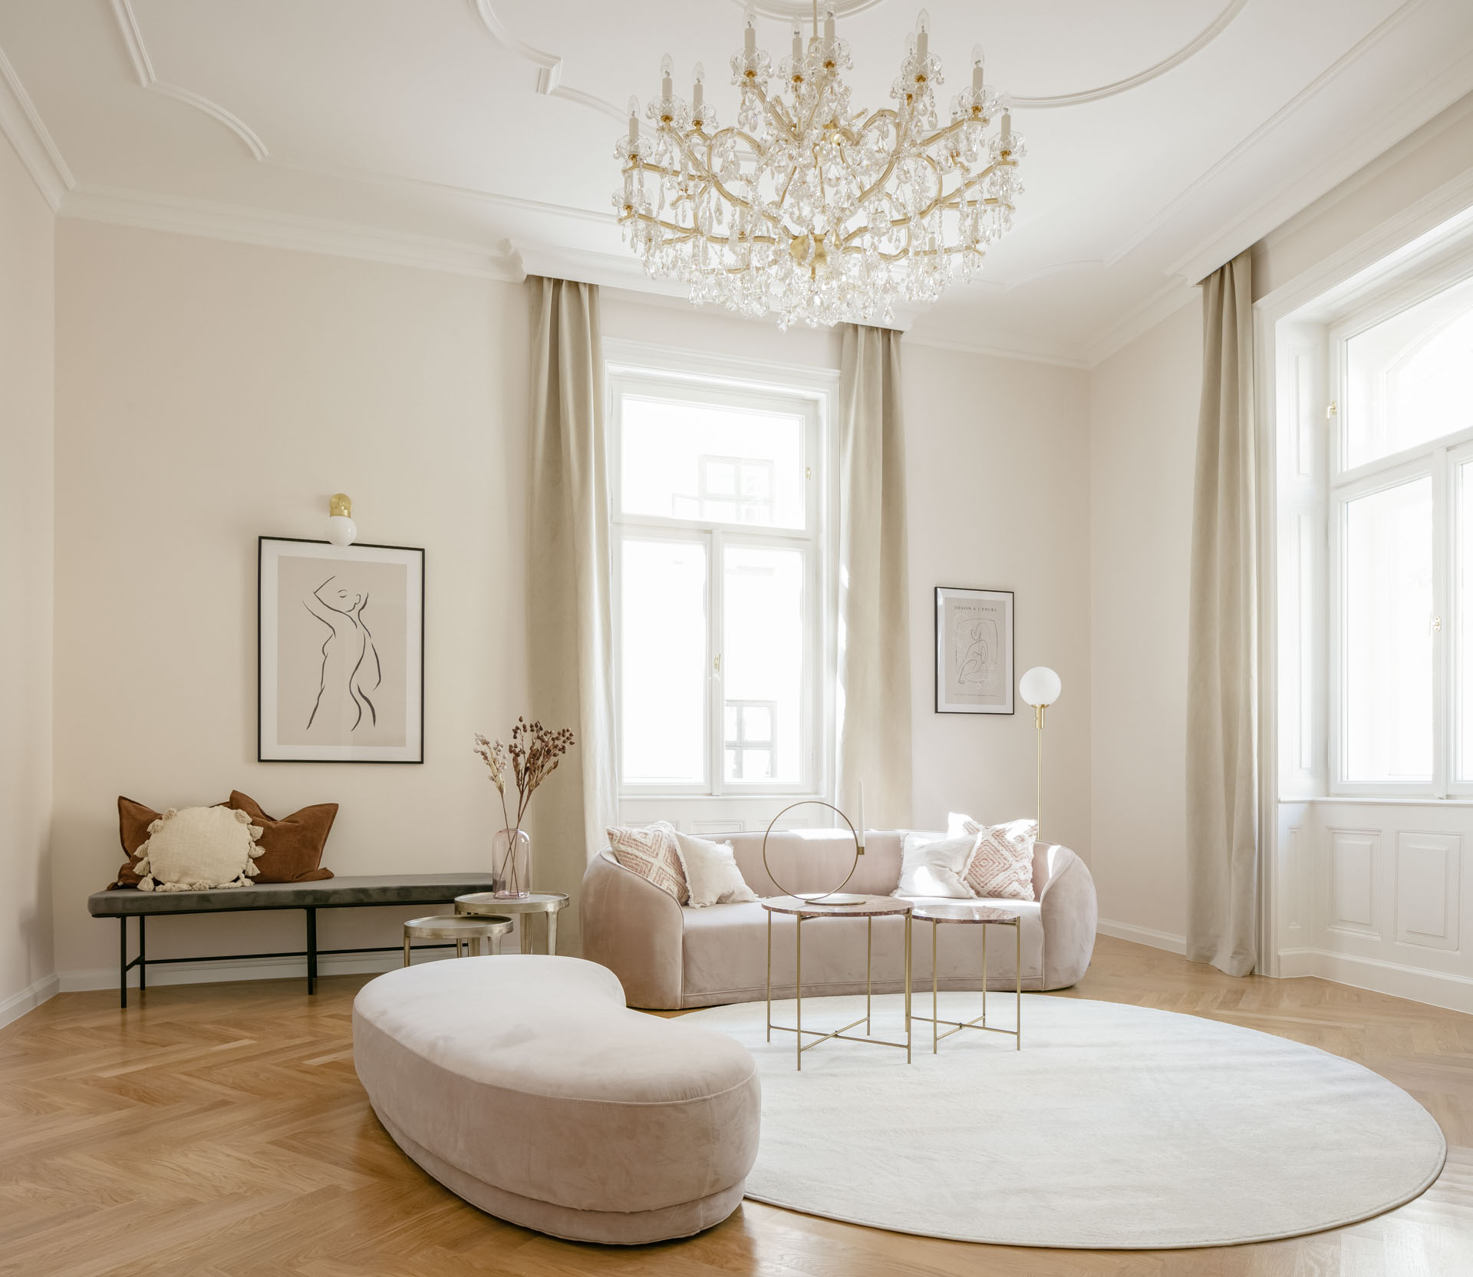
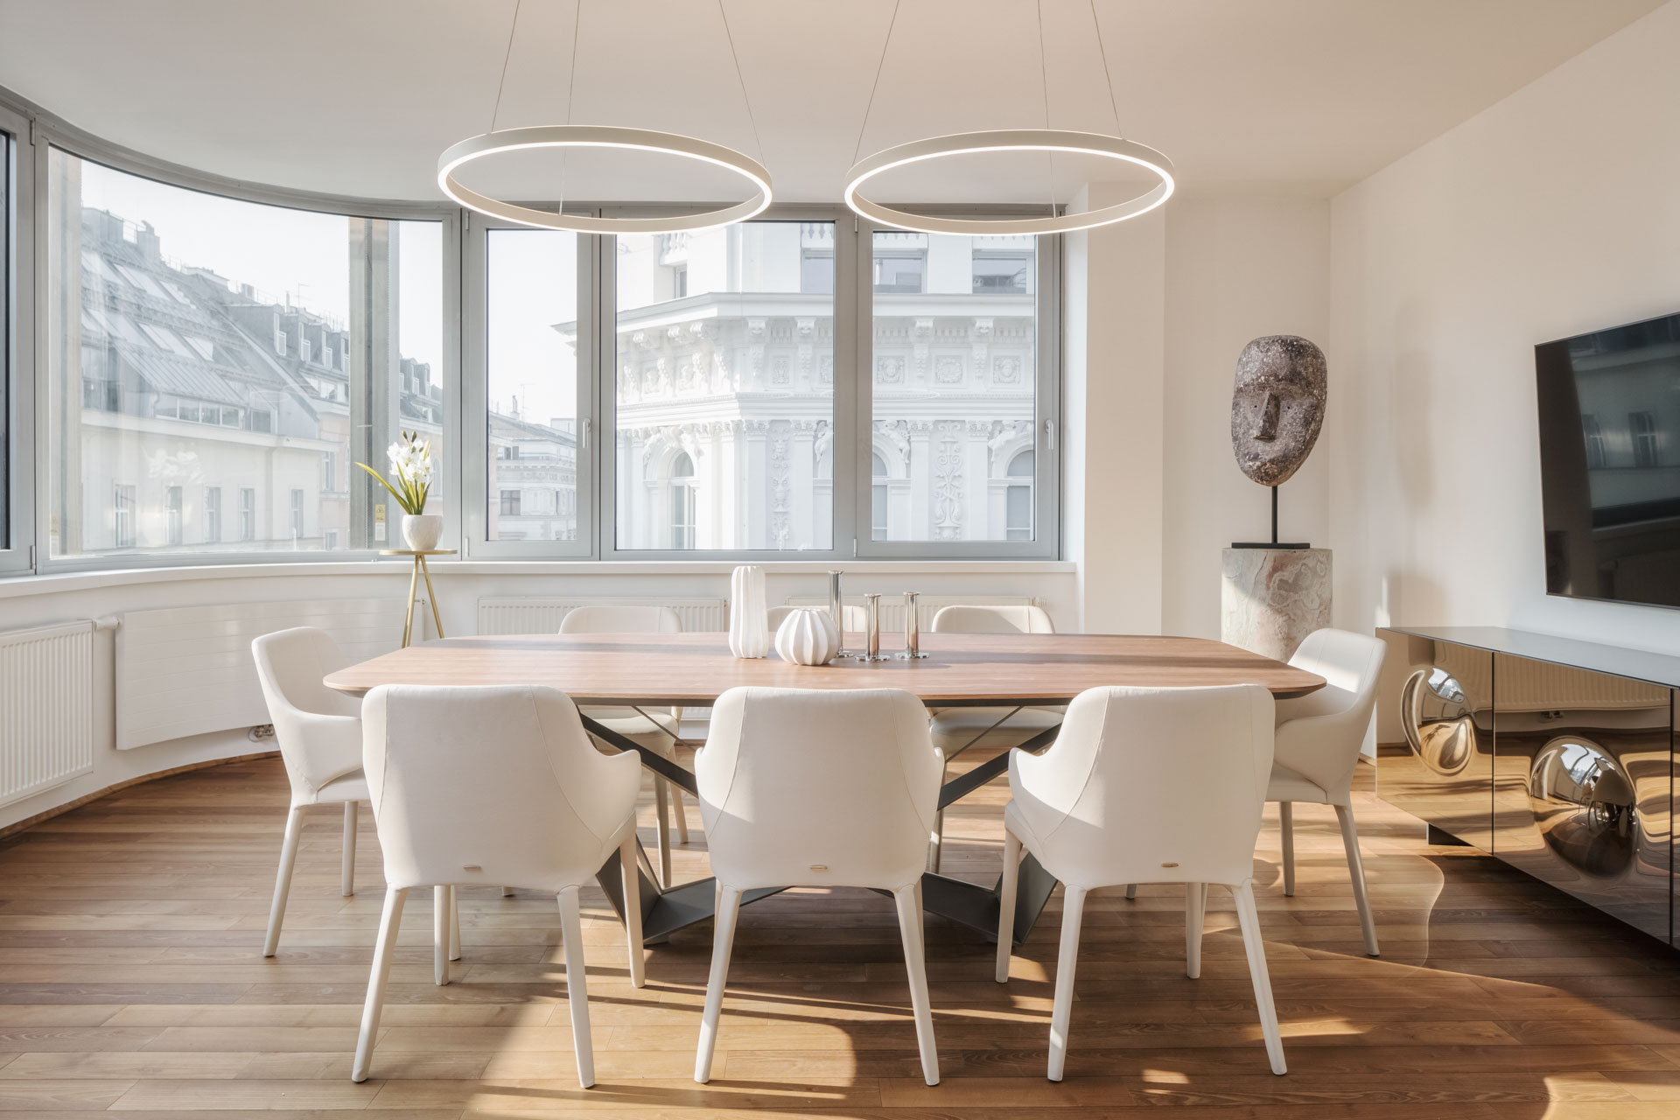
A beautiful 91m2 „Altbau“ Apartment got fully staged. Warm wall color tones, elegant curtains, and some cozy furniture rounded up by some decorations can completely transform a space, just click and see for yourself.
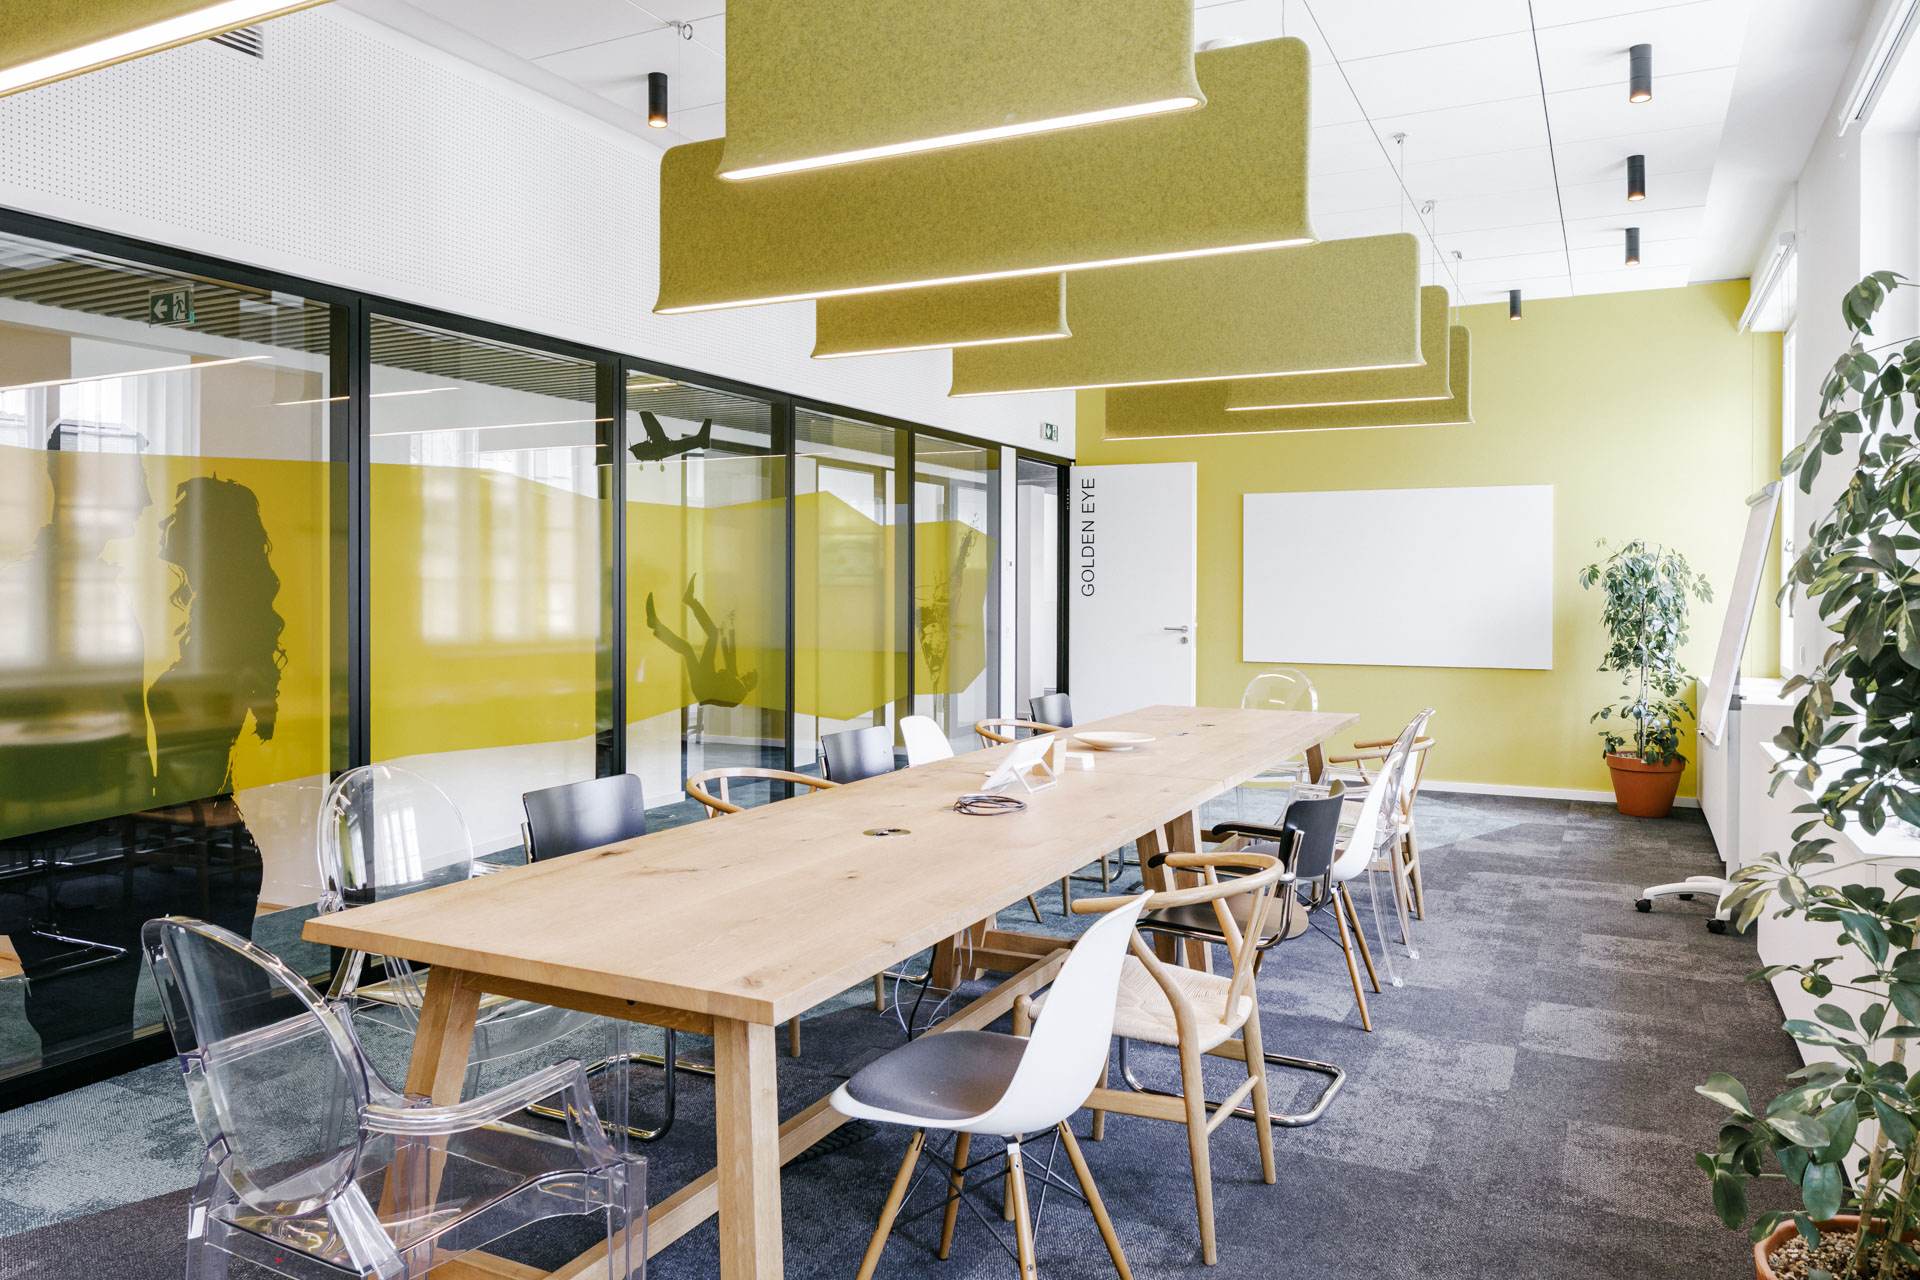
The planning office Hungenberg&Sieber from Berlin, under the direction of Daniel Sieber, developed the term "dynamic office platform" for the office concept. The aim was to make the dynamics of the company visible and tangible in this venerable building.
 Einfamilienhaus ARCHIMORPHOSE
 Gesundheitszentrum Tullnerfeld
 House of Habsburg - Weltmuseum Wien
 Old soul, new spirit
 Secondary school Neudörfl