Das FlagShip Burgenland Energie Kundencenter in Eisenstadt wurde von der Architekten Halbritter ZT GmbH geplant. Bei dem Projekt handelt es sich um den Umbau eines historischen Bürogebäudes (einem ehemaligen Umspannwerk aus den 1950er Jahren) sowie den Neubau eines Zubaus direkt gegenüber der Zentralverwaltung.
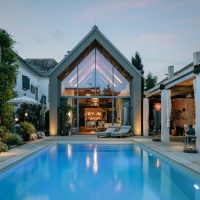
In Eisenstadt verwandelte plusminusnull Architektur ein unscheinbares Gebäude aus den 1970er Jahren in eine moderne Stadtvilla. Das Projekt trägt den Namen „Archimorphose“.
Regionale Gesundheitsversorgung neu gedacht: Neuerrichtung eines Gesundheitszentrums in Holzbauweise und Niedrigenergiestandard. Das neue Gesundheitszentrum beim Bahnhof Tullnerfeld garantiert eine zeitgemäße medizinische Versorgung für die Gemeinden Michelhausen, Judenau-Baumgarten und Langenrohr.
Old soul, new spirit: photographing a house portrait for a magazine is not an everyday occurrence (at least for me). So I was all the more excited about this photo project. Interior designer Aline Grasl-Gagern has brought a more than 250-year-old Streckhof, a traditional Burgenland building, back to life.
An office landscape for 300 employees of NEW WORK SE (XING, kununu, Honeypot and Prescreen) was created in Vienna's first district in summer 2021. The new home for the young and digital company is located in a traditional building on Schottenring: the former Rothschild bank (most recently the headquarters of Erste Bank Austria).
The Church of the Most Holy Trinity is considered an icon of Brutalism. In order to make the "Wotruba Church" accessible to all people, the desire arose for barrier-free access and the extension of the lower church with a multi-purpose room.
The special feature is not visible from the outside. With its panels, the façade of the high-rise building in Vienna looks rather conventional. "We had to use them for fire protection reasons," says project developer Caroline Palfy.
The new construction of a multi-group elementary school in Götzendorf, Lower Austria, realized by a-plus Architekten using sustainable and ecological timber construction methods, had one declared goal: to offer attractive and differentiated usable school, living and leisure spaces for pupils, teachers and school visitors. The illustrated pedagogical material and space concept is intended to be a built expression.
Der Kindergarten „Wirbelwind“, geplant vom Architekturstudio archland, erhielt beim niederösterreichischen Holzbaupreis 2018 einen Anerkennungspreis in der Kategorie „öffentliche Bauten“. Das in Gänserndorf stehende Objekt ist eines von zwei ausgezeichneten Projekten in Passivhaus-Standard.
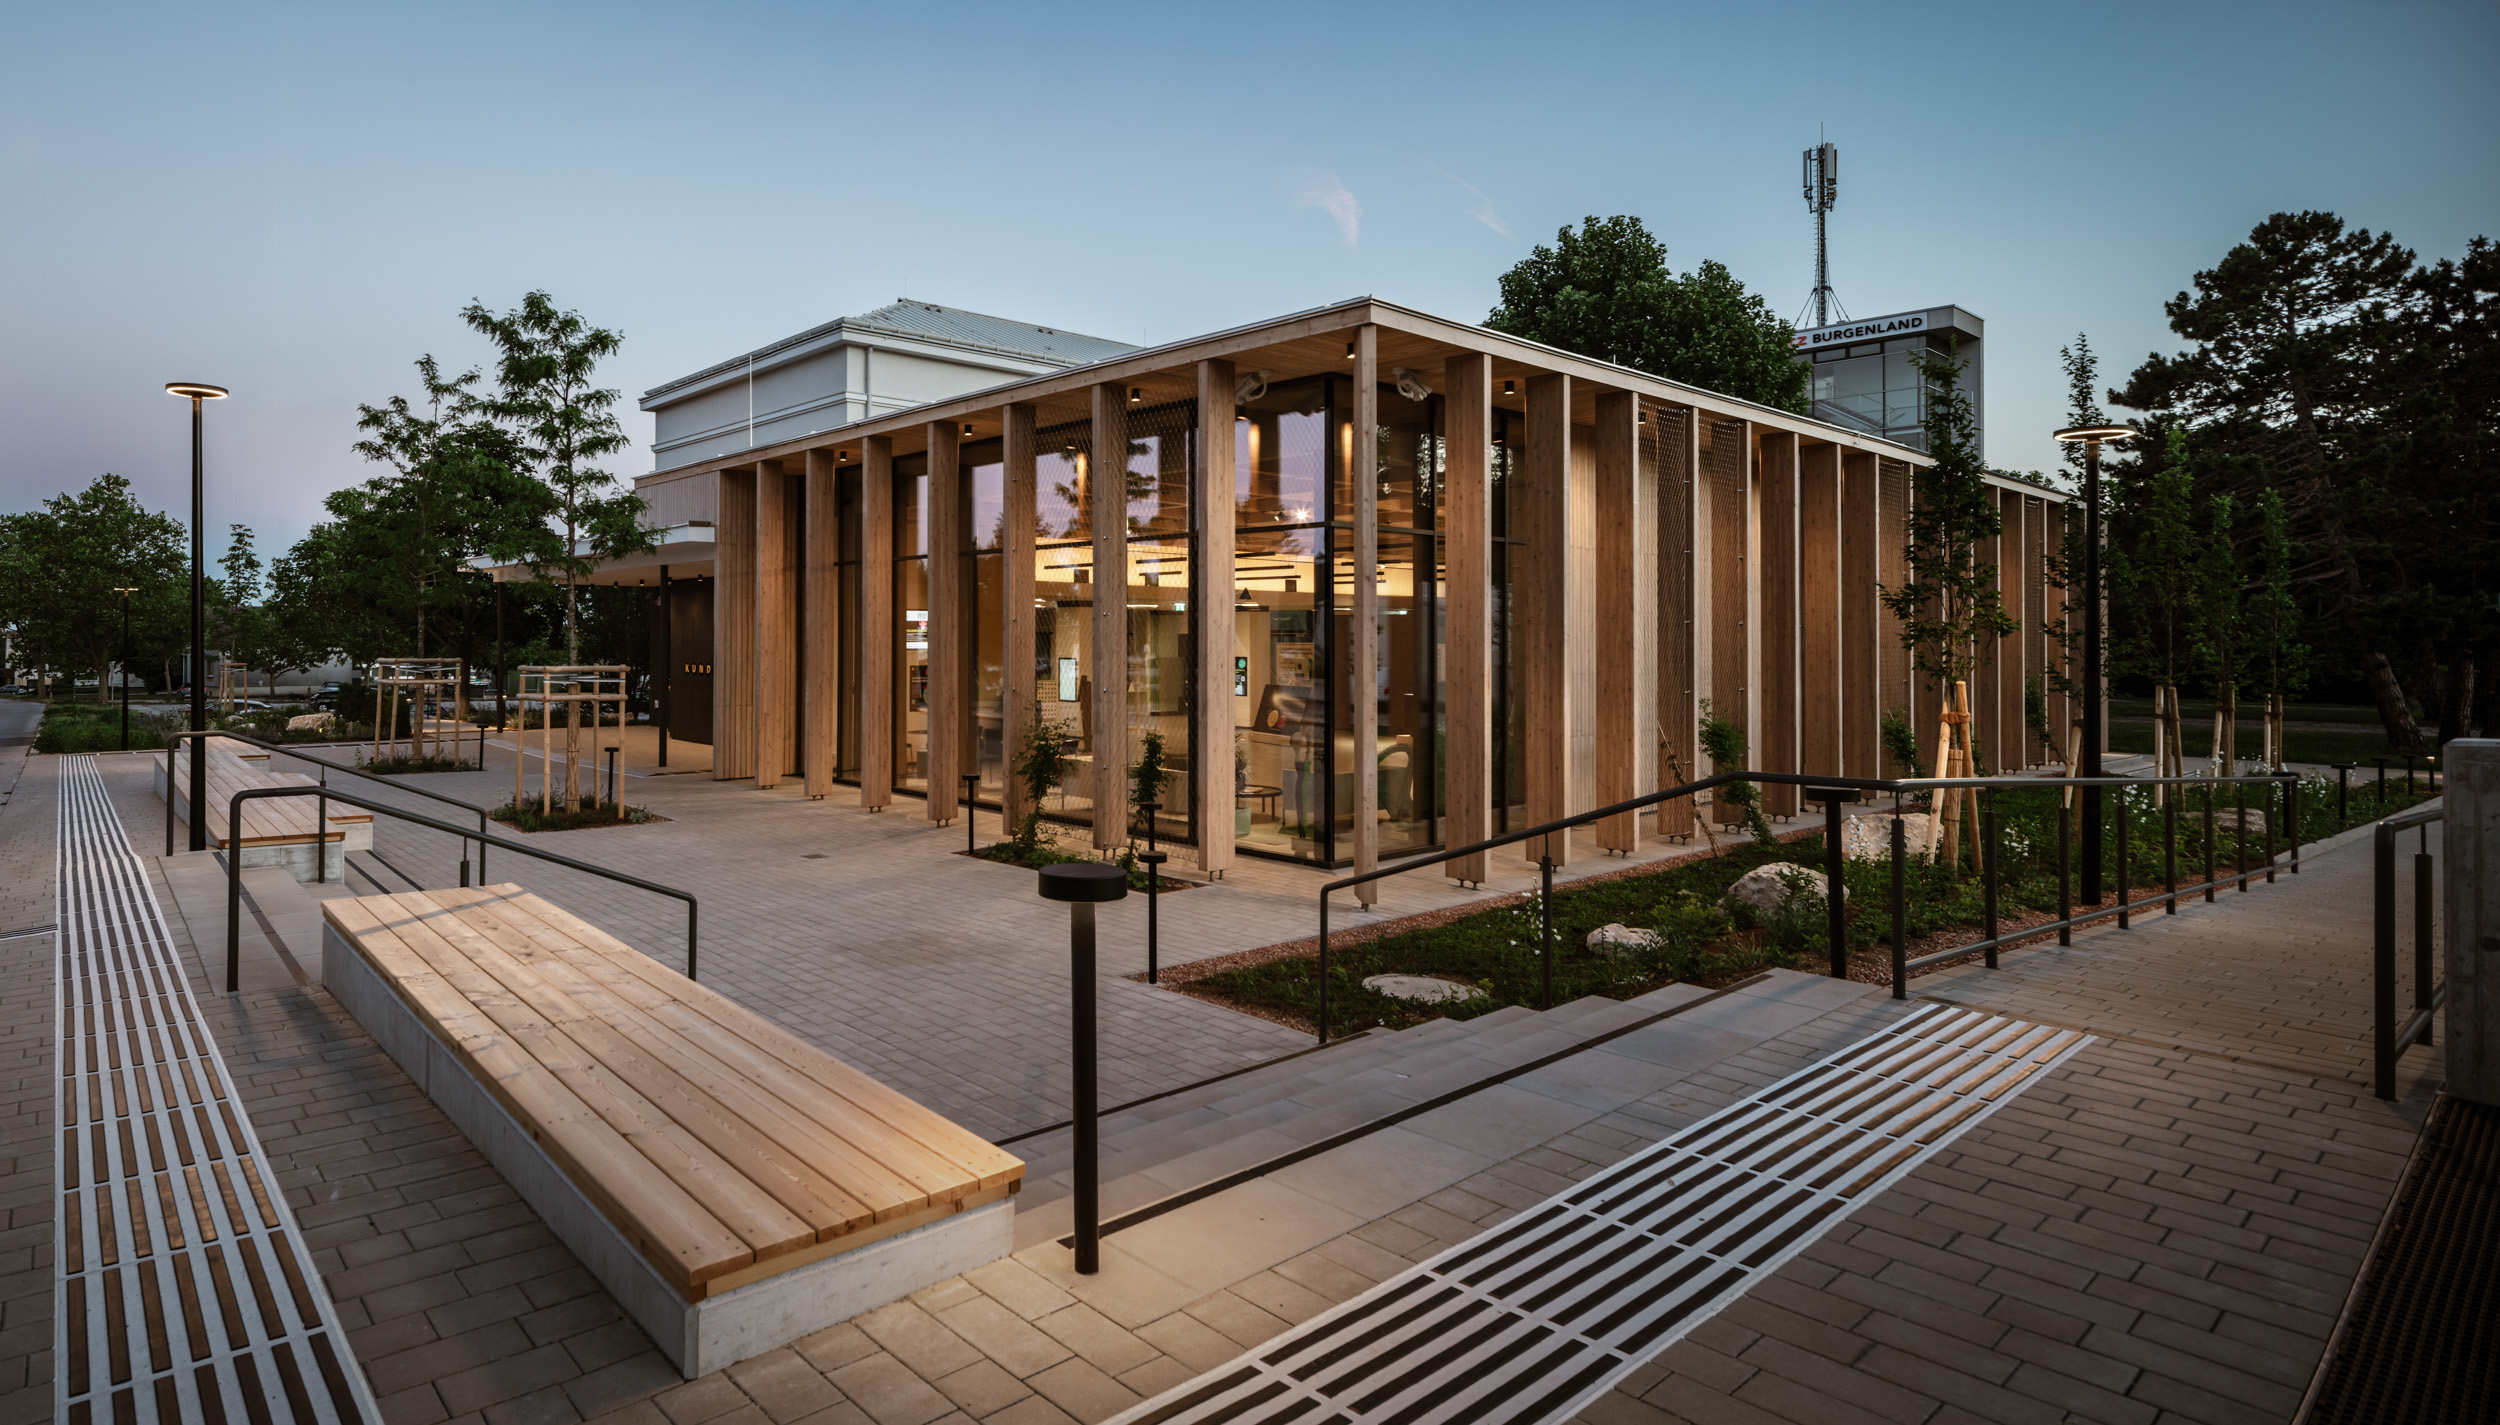




 Burgenlandenergie Kundencenter
 Einfamilienhaus ARCHIMORPHOSE
 Gesundheitszentrum Tullnerfeld
 House of Habsburg - Weltmuseum Wien
 Old soul, new spirit
